


3534 MonicaLong Beach, CA 90808
Mortgage Calculator
Monthly Payment (Est.)
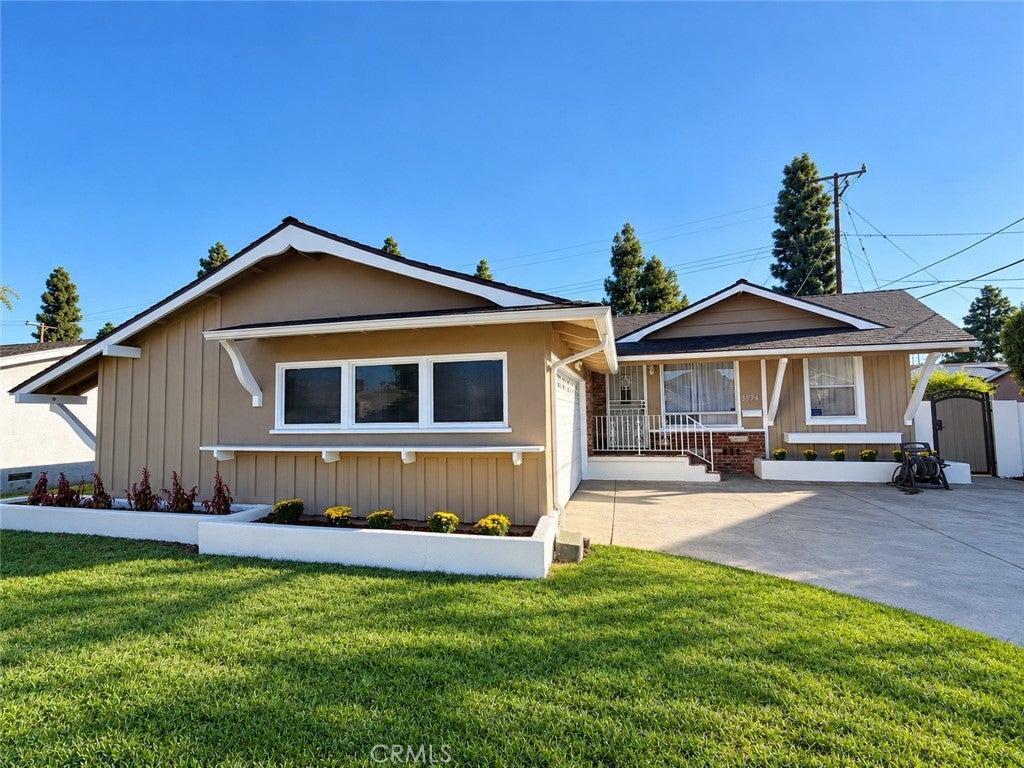
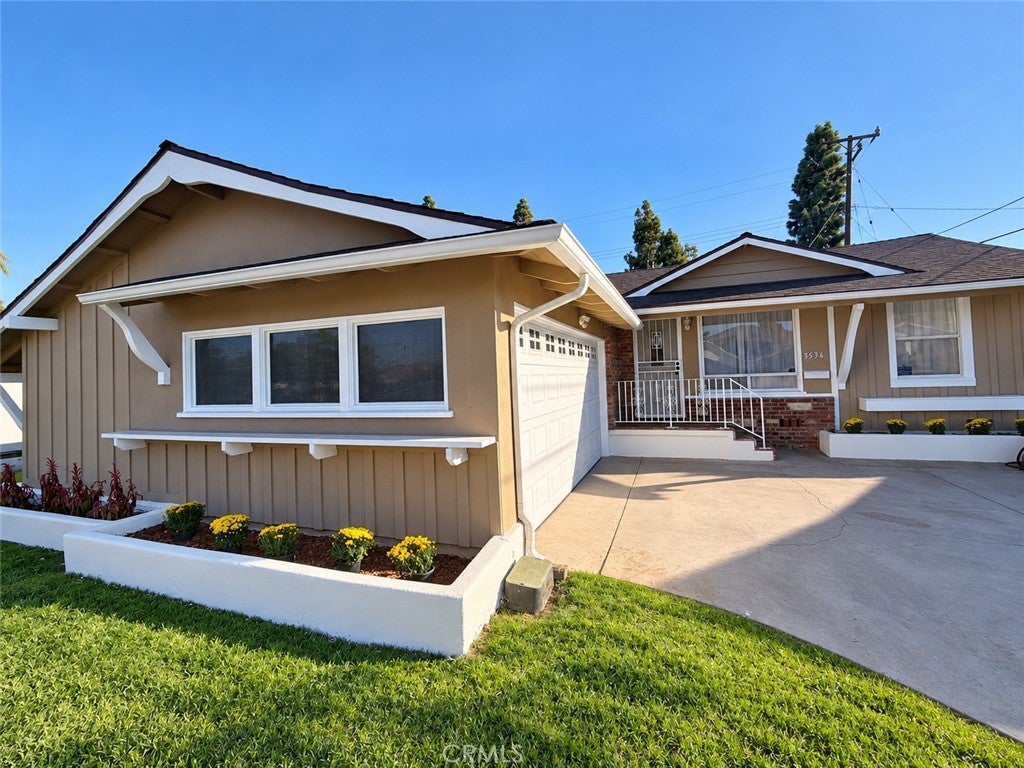
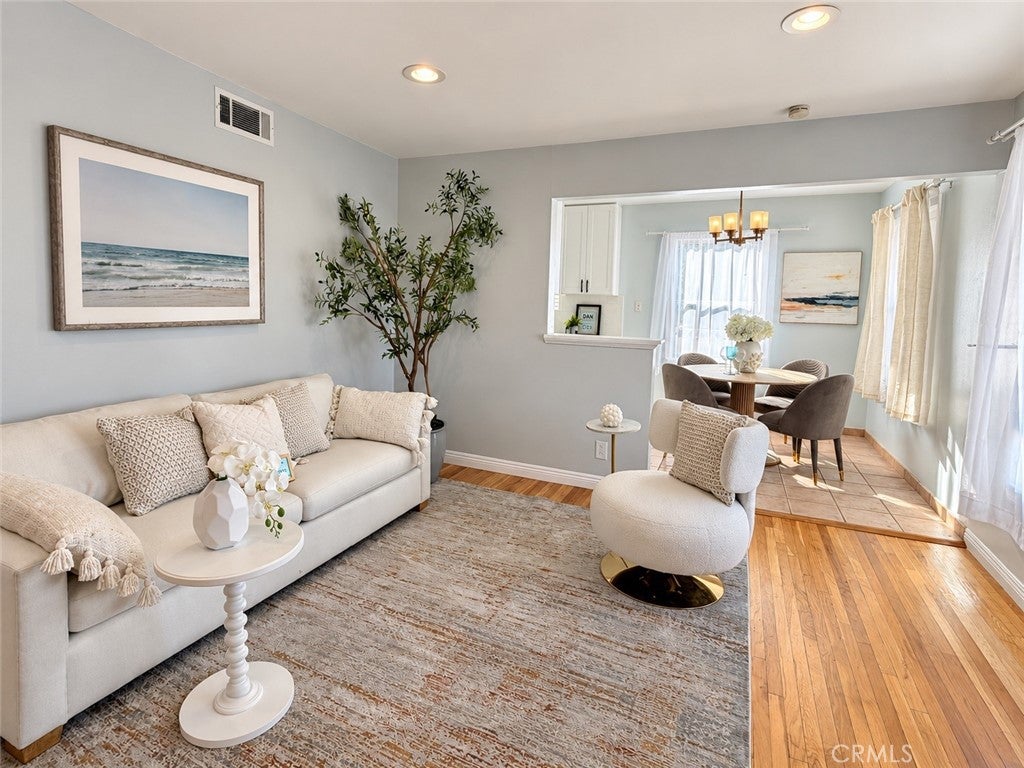
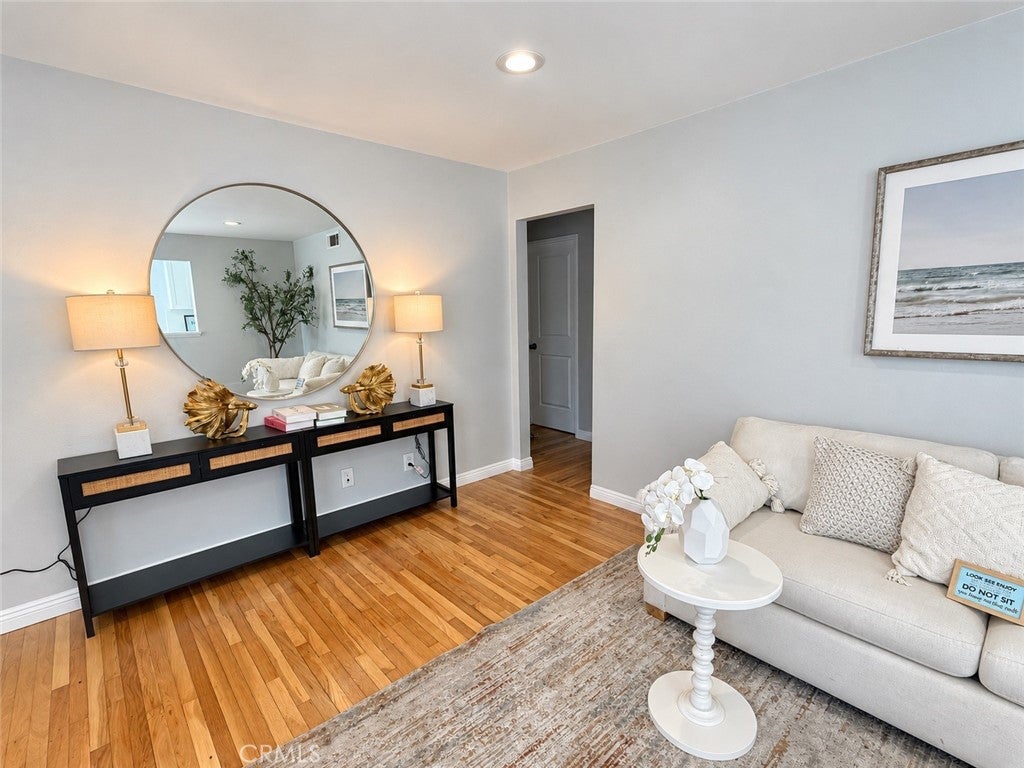
Enter an interest rate to see your estimated monthly payment.Welcome to 3534 Monica Avenue, Long Beach, CA 90808, a beautifully updated and move-in-ready home nestled on a quiet, tree-lined street in the desirable Imperial Estates neighborhood of Long Beach. This charming 3-bedroom, 1.5-bath home offers a bright and inviting interior with fresh paint, natural hardwood floors, recessed lighting, central air and heat, and large windows bringing in abundant natural light, new single roof, complete termite clearance. The standout feature is the newly remodeled kitchen, beautifully finished with quartz countertops, natural wood cabinetry, farmhouse sink, tile flooring, and stainless steel appliances, including a gas range, built-in microwave, and dishwasher. Three comfortable bedrooms, a separate indoor laundry area with hookups, new roof, and an attached 2-car garage add to the home's functionality and appeal. Enjoy a convenient location just minutes from El Dorado East Regional Park, shopping, dining, and easy access to the 605 Freeway, connecting you quickly to Long Beach and Orange County. Updated, well maintained, and ready for its next owner—this Imperial Estates gem is a must-see!
| yesterday | Listing first seen on site | |
| yesterday | Listing updated with changes from the MLS® |

This information is for your personal, non-commercial use and may not be used for any purpose other than to identify prospective properties you may be interested in purchasing. The display of MLS data is usually deemed reliable but is NOT guaranteed accurate by the MLS. Buyers are responsible for verifying the accuracy of all information and should investigate the data themselves or retain appropriate professionals. Information from sources other than the Listing Agent may have been included in the MLS data. Unless otherwise specified in writing, the Broker/Agent has not and will not verify any information obtained from other sources. The Broker/Agent providing the information contained herein may or may not have been the Listing and/or Selling Agent.
Did you know? You can invite friends and family to your search. They can join your search, rate and discuss listings with you.